
How to Build a Retaining Wall That Lasts: A Step-by-Step Guide
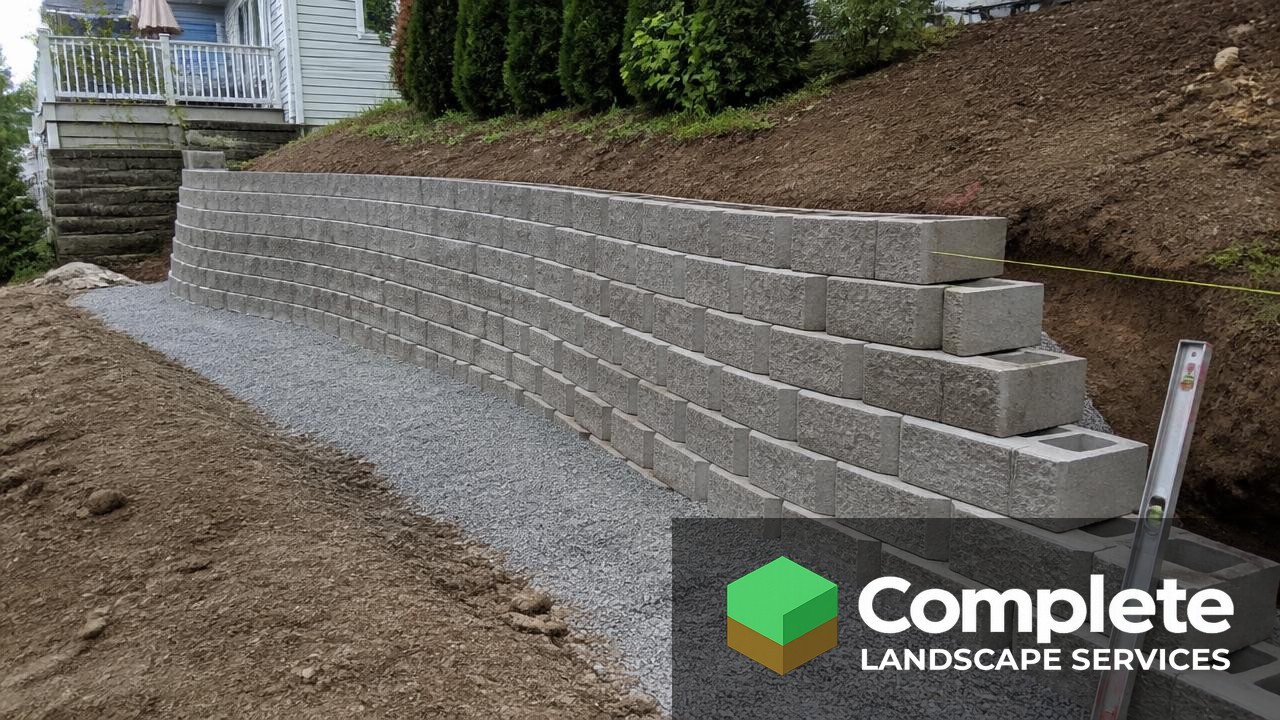
Table of Contents
A retaining wall is the only part of a landscape that spends its entire life resisting a force. Saturated soil pushes with several times the pressure of dry soil, frost heaves from below, and water that cannot escape turns a stable slope into a hydraulic ram. The good news is that the failure modes are well understood and almost entirely preventable with three things: a properly compacted base, free-draining backfill with an outlet, and correct setback. This guide walks through building a segmental block wall step by step, the version most homeowners and small crews actually build, and it is equally useful as a checklist for evaluating a contractor's proposal. It also draws a clear line at the point where a wall stops being a landscaping project and becomes an engineered structure.
How deep should a retaining wall base be?
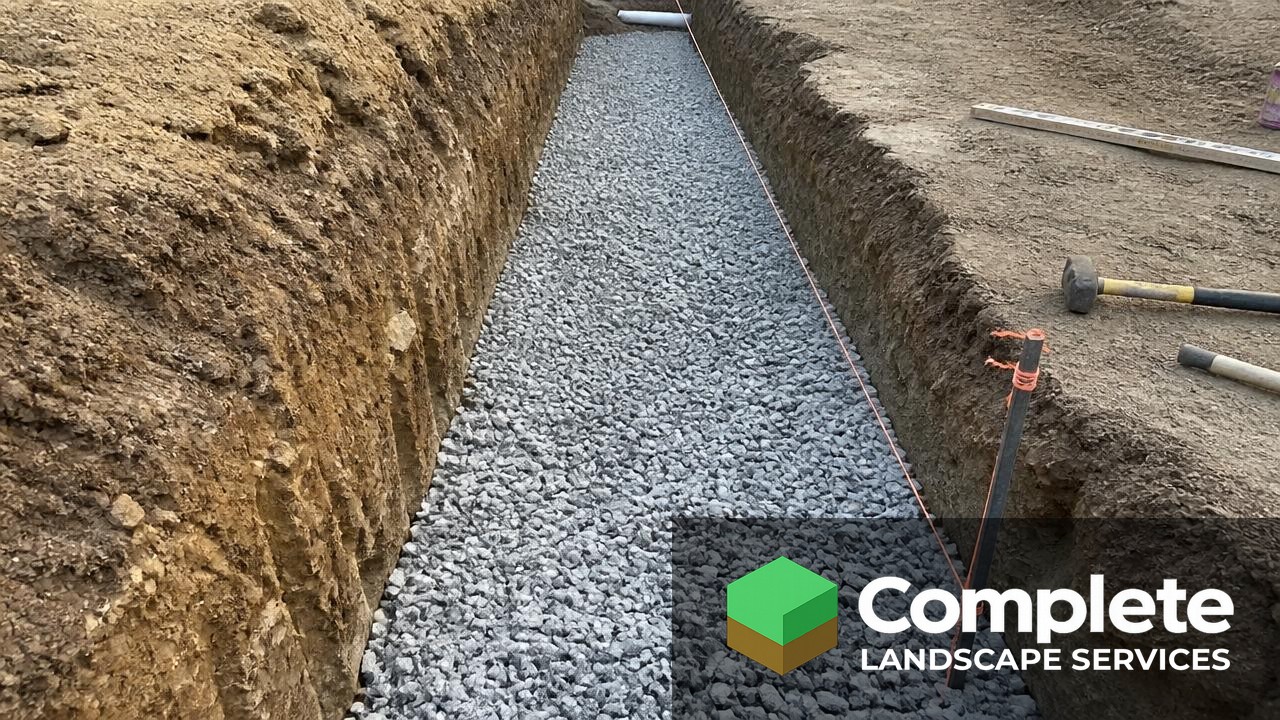
Excavate a trench at least 6 inches deep plus one inch for every foot of exposed wall height, then fill it with compacted crushed stone. The first block course should be fully buried so the finished wall sits on a base that cannot be undermined by erosion or frost movement.
The base trench should also be wider than the block, typically twice the block depth, so the load spreads into undisturbed soil rather than concentrating along a narrow strip. Compact the stone in lifts of no more than 4 inches using a plate compactor, because a single deep lift never compacts fully no matter how long you run the machine.
Getting the first course dead level matters more than any other step in the build. Every error in the base course multiplies as the wall rises, and a course that is out by a quarter inch over ten feet becomes a visibly leaning wall five courses up.
In freeze-thaw regions, well-graded crushed stone is essential, since it drains rather than holding the water that causes frost heave. Never set a wall on sand, screenings alone, or native soil.
Why does a retaining wall need drainage behind it?
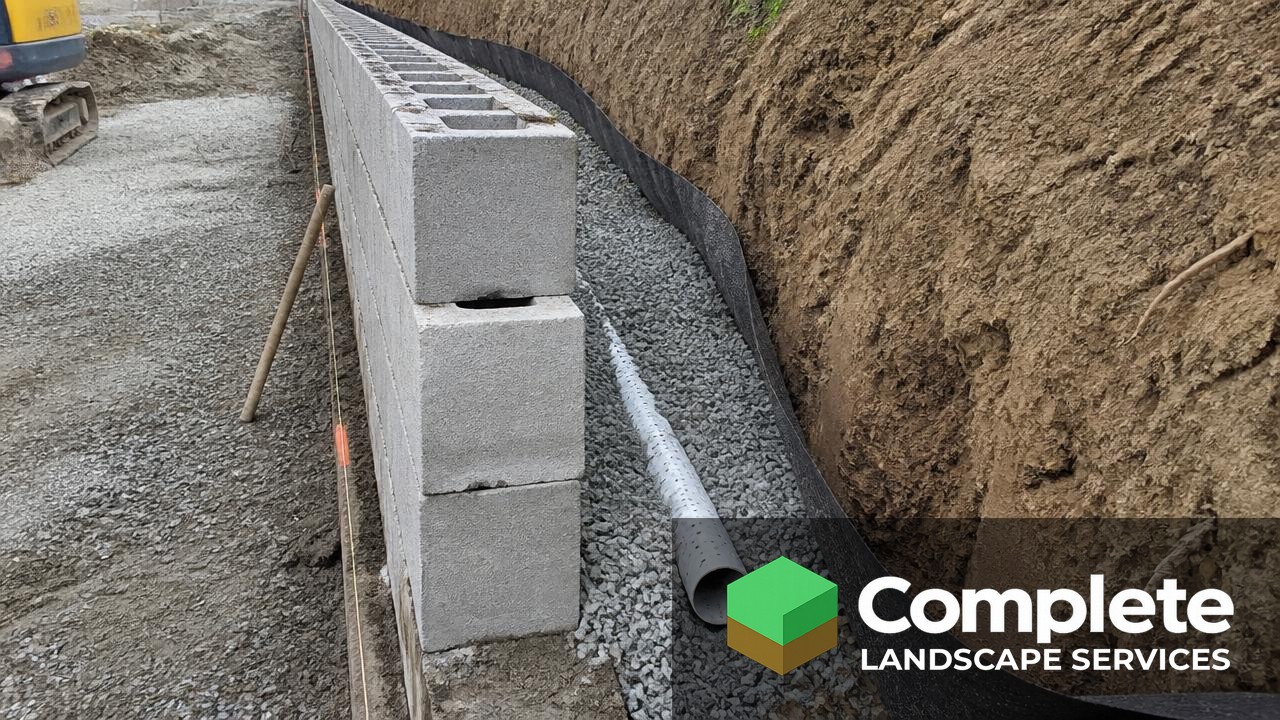
Soil that cannot drain builds hydrostatic pressure against the back of a wall, and saturated soil can exert three to four times the lateral force of dry soil. A 12-inch zone of clean drainage aggregate behind the blocks, over a perforated pipe with a daylighted outlet, relieves that pressure before it can move the structure.
Run the perforated pipe at the base of the aggregate zone, sloped at least one percent toward an outlet that exits through the wall face or around its end. A drain pipe with no outlet is a decorative detail, not a drainage system, and this is one of the most common defects we see on failed residential walls.
Separate the aggregate from the native soil with geotextile fabric. Without it, fine soil particles migrate into the stone over a few seasons and clog the drainage path, which is why a wall can perform for five years and then start to bulge.
Manage the surface water as well. Grading the ground above the wall to shed water away from it does as much work as the drain pipe, and our guide on how to fix lawn drainage problems covers the grading and outlet options in detail.
What is wall batter and why does it matter?
Batter is the backward lean built into a wall, achieved by setting each course back about one inch per foot of height. It angles the structure into the slope it retains so soil pressure works against gravity rather than with it, and it is the cheapest stability you can build into a wall.
Most segmental block systems create batter automatically through a lip or pin alignment on the back of the unit, which is one reason these systems dominate residential work. Natural stone walls require the mason to build the batter deliberately.
Check batter as you go with a level held against the face. It is much easier to correct a drifting face at course three than to discover a vertical or forward-leaning wall at course six.
Batter also affects appearance. A wall with correct lean reads as intentional and solid, while a perfectly vertical wall on a slope reads as precarious even when it is structurally sound.
How tall can you build a retaining wall without an engineer?
Most jurisdictions across the USA and Canada allow unengineered walls up to 3 or 4 feet of exposed height. Above that, or when a wall supports a slope, driveway, pool, or structure above it, you need engineered drawings, geogrid reinforcement, and usually a permit.
Height limits exist because lateral pressure increases with the square of wall height. A 6-foot wall does not carry twice the load of a 3-foot wall, it carries roughly four times, and the reinforcement requirements change entirely.
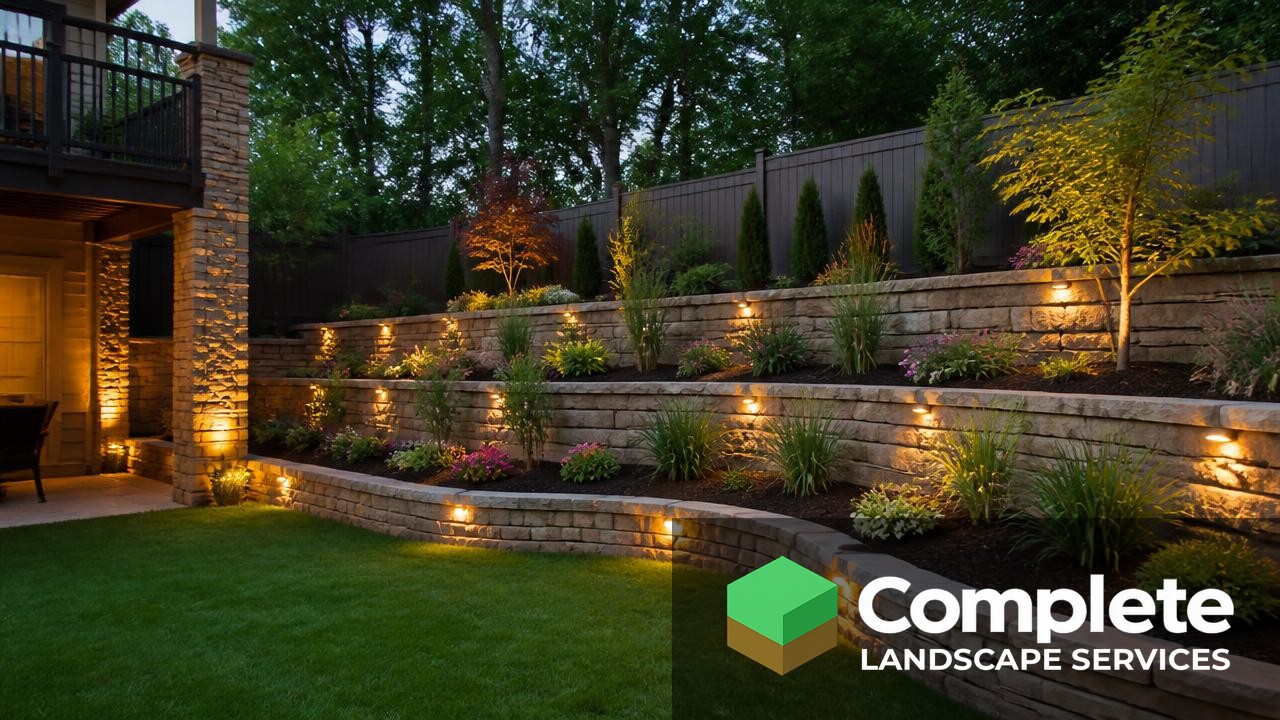
Terracing is often the better answer on tall slopes. Two 3-foot walls separated by a planted bench are usually cheaper, safer, and better looking than one 6-foot engineered wall, provided the upper wall sits far enough back that it does not surcharge the lower one.
Always confirm local rules before you start. Setback requirements, permit thresholds, and utility locates vary by municipality, and a wall built over a buried service is a wall that gets demolished. Our overview of retaining wall ideas covers the design options once the structural constraints are settled.
What materials work best for retaining walls?
Segmental concrete blocks are the standard for residential walls because they are dimensionally consistent, self-battering, and rated for known loads. Natural stone suits low decorative walls and premium projects, poured concrete suits engineered applications, and treated timber is the least durable, with a 15 to 20 year service life.
Block systems also simplify curves, corners, and steps, which is where timber and irregular stone become slow and expensive. For a homeowner build, the block system's predictability is worth more than any material saving.
Natural stone dry-stacked walls are beautiful and can last a century when built by an experienced mason, but the labor rate reflects that skill. Budget two to three times the installed cost of a comparable block wall.
Timber walls remain common on older properties and can be maintained, but when a timber wall fails it usually fails all at once. If you are replacing one, rebuild in block rather than in kind.
| Material | Installed cost (per face sq ft) | Service life | Best for |
|---|---|---|---|
| Segmental concrete block | $35 to $65 | 40 to 60 years | Most residential walls to 4 feet |
| Natural stone | $60 to $120 | 75+ years | Feature walls, heritage properties |
| Poured concrete | $50 to $100 | 50+ years | Engineered and tall walls |
| Treated timber | $20 to $35 | 15 to 20 years | Low budget, low walls, temporary use |
| Gabion baskets | $30 to $60 | 30 to 50 years | Drainage-heavy sites, modern designs |
What are the most common retaining wall mistakes?
The five most common are an inadequate or uncompacted base, no drainage aggregate or no pipe outlet, backfilling with excavated clay instead of clean stone, skipping geotextile fabric, and building beyond the unengineered height limit. Any one of them will eventually bulge or topple a wall.
Backfilling with the soil that came out of the excavation is the most tempting shortcut, since the material is already on site and disposal costs money. It is also the fastest route to failure, because clay holds water directly against the structure.
Compaction of the backfill matters as much as compaction of the base. Fill and compact in lifts as the wall rises, staying off the aggregate zone immediately behind the blocks with heavy equipment.
Finally, do not landscape over the drainage outlet. We have seen more than one wall fail because a later planting bed or mulch top-up buried the only place the water had to go.
Frequently Asked Questions
The bottom line
Build a retaining wall from the ground up in the literal sense. Get the trench deep and the base compacted, bury the first course, keep clean stone and a working drain pipe behind the blocks, maintain consistent batter, and stop at the height where your jurisdiction requires engineering. Walls built that way outlive the people who build them, and walls that skip those steps announce the shortcut within a few freeze-thaw cycles.
Thinking bigger picture? Read our full guide on How to Start a Landscaping Company, or visit our member directory to connect with vetted Complete Landscape Services professionals.
Need professional help?
Browse our member directory to find trusted Complete Landscape Services professionals for hardscaping and more.
Our Member Directory