
50 Retaining Wall Ideas to Transform Your Yard
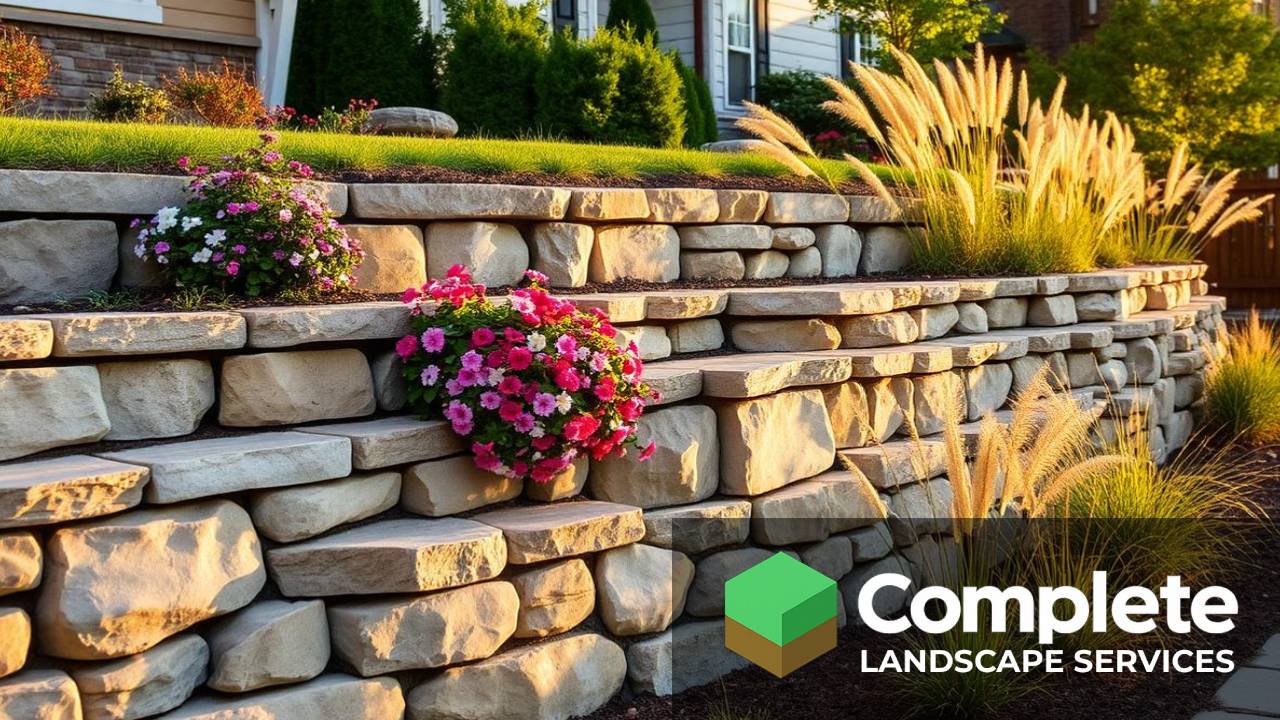
Table of Contents
A well-designed retaining wall solves a slope problem and creates instant visual architecture in the same move. The best retaining wall ideas use the right material for the height and load, natural stone for organic curves, segmental concrete block for clean tiers, timber for cottage-style yards, and poured concrete for the strongest engineered walls. This guide walks through 50 ideas grouped by material and style, plus the structural rules every homeowner should know before they break ground. Whether you're terracing a steep backyard, edging a flower bed, or building a seat wall around a patio, you'll find a design here that matches both your slope and your taste.
What materials work best for retaining walls?
The four most common retaining wall materials are natural stone, segmental concrete block, pressure-treated timber, and poured concrete. Natural stone gives the most organic look, concrete block is the easiest DIY, timber is the cheapest, and poured concrete handles the heaviest loads and tallest walls.
Segmental concrete block (sometimes called SRW, segmental retaining wall units) dominates residential construction because it's modular, doesn't require mortar for walls under 4 feet, and comes in dozens of colors and textures that mimic natural stone. Manufacturers like Allan Block, Versa-Lok, and Belgard publish height limits and step-by-step installation guides that an experienced DIYer can follow.
Natural stone, fieldstone, limestone, sandstone, granite, produces the most beautiful and longest-lasting walls but requires either dry-stacking skill or professional masonry. Timber walls (typically 6×6 pressure-treated landscape ties) are the fastest and cheapest to build but have a 15–20 year lifespan compared with 50+ years for stone or concrete.
What height retaining wall can I build without a permit?
Most municipalities in the USA and Canada allow retaining walls up to 3–4 feet without a permit or engineered design. Anything taller, anything supporting a driveway or structure (a 'surcharge load'), or any wall on a property line typically requires a permit and an engineer's stamp. Always verify with your local building department before starting.
The 4-foot threshold isn't arbitrary, it's the height at which soil pressure behind the wall increases dramatically and a poorly built wall can fail catastrophically. If you need to retain more than 4 feet of soil, the right approach is almost always a tiered design: two or three shorter walls stepped up the slope, each one structurally independent and visually softer than a single tall wall.
Tiered walls also create planting pockets, stairs, and seating opportunities that a single wall can't. Most professional landscape designers will recommend tiering even when a single tall wall would technically work.
What are the best retaining wall ideas for a small backyard?
For small backyards, the best retaining wall ideas double as functional features: low seat walls (18–22 inches tall) around a patio, planter walls that frame a garden bed, curved walls that create the illusion of more space, and short tiered walls that turn a useless slope into usable terraced garden beds.
A seat wall serves two jobs at once, it retains a few inches of soil and adds permanent seating without taking floor space the way furniture does. Cap it with a smooth bluestone or concrete cap 14–16 inches deep so it's comfortable to sit on, and you've added the equivalent of a built-in bench around your fire pit or patio.
Curved walls are another small-yard trick: a gentle curve makes a yard read as larger and more designed than a straight line. The labor cost is slightly higher but the visual payoff is significant.
What's the cost of a retaining wall in 2026?
Expect to pay $25–$40 per square face foot for a DIY segmental block wall, $40–$70 per square foot for a professionally installed block wall, $60–$100+ for natural stone, and $80–$150+ for engineered poured concrete. A typical 30-foot-long, 3-foot-tall residential wall runs $3,000–$8,000 installed.
The biggest cost variables are access (can a small skid steer reach the site?), the depth of the base preparation (usually 6 inches of compacted gravel), drainage requirements (perforated pipe behind the wall plus clean gravel backfill), and disposal of excavated soil. Walls without proper drainage are the number one cause of premature failure, never skip that line item to save money.
Frequently Asked Questions
The bottom line
A retaining wall is a permanent piece of architecture for your yard, worth designing carefully and building right the first time. Match the material to the height, plan the drainage before you order the block, and don't be afraid to tier a tall wall into two shorter ones for both safety and beauty. Need help designing or building your wall? Browse our member directory to find Complete Landscape Services professionals who build engineered retaining walls across the USA and Canada.
Thinking bigger picture? Read our full guide on How to Start a Landscaping Company, or visit our member directory to connect with vetted Complete Landscape Services professionals.
Need professional help?
Browse our member directory to find trusted Complete Landscape Services professionals for hardscaping and more.
Our Member Directory